top of page

Simply Home

Simply Home

Nestled in the heart of Singapore, this apartment is a warm and welcoming sanctuary for a family of three. The homeowner, who frequently travels for work, deeply values home as a place to share quality time with his parents. Inspired by the exclusivity he has experienced in hotels during his travels, he seeks to imbue his home with a similar essence. Returning home is an opportunity to unwind, foster meaningful interactions and host intimate gatherings with the people he cherishes most. This drives the design intent to create a welcoming and personal space that exudes a sense of quiet luxury.

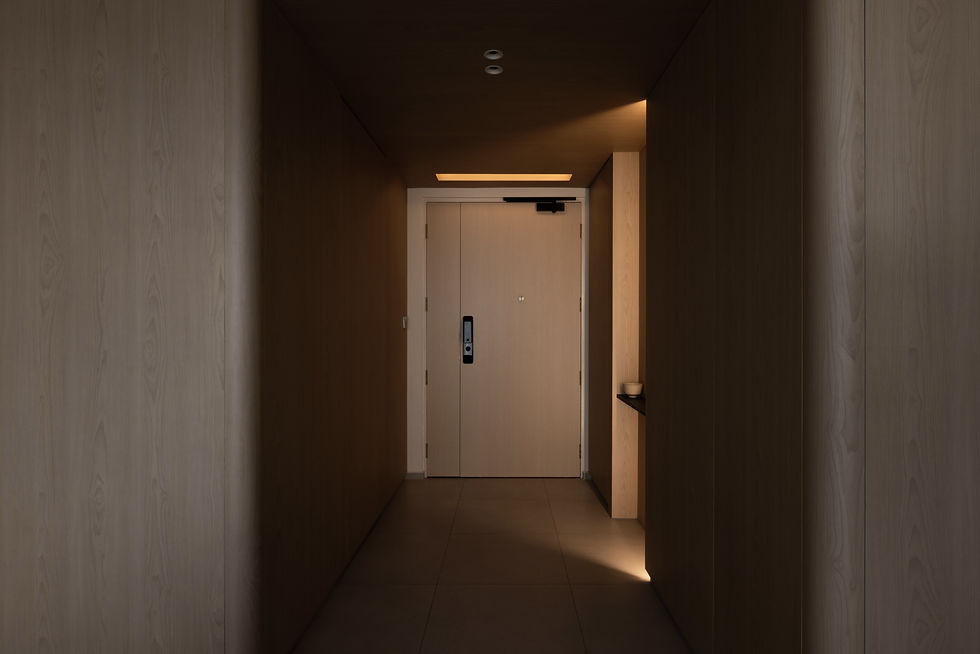
Simply Home – Entrance view featuring two illuminated display niches integrated into light timber wall panelling, creating a deliberate pause on arrival.

Upon entry, the apartment presents a captivating contrast with two nooks to display his two valued items. The light cast on the display brings focus and creates a compelling pause within the space. The lowered ceiling further enhances the intimate sense of arrival.

Simply Home – Detail of the recessed display niches, softly lit to highlight the homeowner’s valued objects within the foyer.
Simply Home – View along the entrance corridor towards the living space, framed by light timber panelling and a lowered ceiling.
Simply Home – Globe wall light set against dark timber panelling, marking the transition from the communal areas into the private lounge.
Simply Home – Corridor leading towards the lounge, where dark timber finishes and wall lighting create a more intimate and contrasting atmosphere.
Simply Home – Living room framed by soft daylight, layered curtains and a restrained material palette that evokes the calm of a private retreat.
Simply Home – View into the private lounge, where dark concave timber panels and focused wall lighting create a secluded space for rest and reflection.

Concave frames extending across the living and dining areas create a visually cohesive element, fostering a communal environment for family bonding. The gentle cove lighting along the perimeter and the filtered light through the soft day drapes instil a sense of tranquillity within the space. 

Simply Home – Dining area featuring a Pietra Grey stone table, sculptural pendant lights and a built-in bench with subtly curved detailing.
Simply Home – Open-plan dining and living space unified by concave wall frames, soft cove lighting and filtered natural daylight.

The pairing of furniture plays an important role in this home, and the statement dining table piece is selected in a Pietra Grey stone top paired with dark bronze metal legs to set contrast against the light wood canvas. The magic lies in the detail of the table base with a unique wing that complements the subtle inward curves design of the dining bench. This small touch of detailing to the bench and cushioned seat allows comfort and ease in getting in and out, providing an ideal setting for long hours of gathering. 

Simply Home – Dining area viewed towards the kitchen, with the stone-topped table and integrated bench forming a communal setting for family gatherings.
Simply Home – Detail of the statement dining table, where dark bronze legs and a sculpted base contrast against the light timber interior.
Simply Home – Globe wall light integrated into the framed wall panelling, contributing to the home’s warm and layered lighting.
Simply Home – Living room centred around the commissioned ‘家’ calligraphy by Lim Tze Ping, with the artwork framed prominently within the wall panelling.
Simply Home – Living room featuring the ‘家’ calligraphy artwork, leather sofa and symmetrical wall lights within a calm, hospitality-inspired setting.

Another piece that takes centre stage is a calligraphy art piece featuring the word '家' by local artist Lim Tze Ping. It was a piece commissioned by the homeowner as the home holds a special place in his heart, and this single word has more significance than any other painting. 

Simply Home – Dining area framed by vertical timber detailing, globe pendant lights and a dark corridor leading towards the private lounge.
Simply Home – Globe wall light set within framed wall panelling above the leather sofa, adding warmth to the living area.
Simply Home – Living room detail featuring a floral arrangement on the low media console against softly framed wall panels.
Simply Home – Media wall with a floating dark console, framed by cove lighting and the contrasting entrance to the private lounge.
Simply Home – Leather sofa detail beside softly filtered daylight, highlighting the warm material palette of the living room.
Simply Home – Low sculptural coffee table styled with books and ceramics, completing the intimate living room setting.
Simply Home – View from the private lounge towards the living room, with dark timber panelling framing the commissioned ‘家’ calligraphy beyond.

Needing a private corner for his alone time and travel collection, the corridor leading to the lounge area is set out to give a distinct contrasting mood. Wood ceiling cladding and black-coloured floor tile create a striking transition into the lounging area. The carved-out lounging space is lined up with dark concave wood panels on the sides, artfully highlighting the central display shelves that serve as a canvas for the homeowner to curate and showcase his cherished memories and unique personality through his collection. 

Simply Home – Lounge detail featuring curated objects displayed within recessed shelving against a textured grey wall.
Simply Home – Framed view from the dark timber-lined lounge towards the brighter communal living space beyond.
Simply Home – Private lounge featuring dark concave timber panels, a sculptural lounge chair and central display shelving for the homeowner’s travel collection.
Simply Home – Lounge corner with curated display shelves and focused lighting, creating an intimate setting for solitude and reflection.
Simply Home – Sculptural timber lounge chair set against dark fluted wall panelling within the homeowner’s private retreat.
Simply Home – Private lounge detail featuring a sculptural timber chair beside recessed shelving and a textured grey display wall.
Simply Home – Illuminated display shelves presenting the homeowner’s curated objects and travel collection within the private lounge.
Simply Home – Entrance to the master suite framed by dark timber volumes and vertical detailing, creating a composed transition into the bedroom.

Adjacent to the lounge is the master suite, which captures the elegance of a luxury hotel room. The attention to alignment and proportion allows for a clean and sleek interior to wind down at the end of the day.

The harmonious interplay of brown leather, dark wood and fabric sets the tone for a calm atmosphere. Beside the window lies a suspended leather-cushioned bench, allowing one to relax and look out to the sea view of the East Coast.

Simply Home – Master bedroom revealed between dark timber partitions, with layered lighting and full-height windows reinforcing its hotel-like atmosphere.
Simply Home – Television wall detail featuring vertical dark timber fins and an integrated floating console.
Simply Home – Master bedroom featuring dark timber wall panels, a softly illuminated headboard and expansive views through full-height windows.
Simply Home – Vanity detail with integrated storage and a window-side bench, creating a quiet corner for reading and reflection.
Simply Home – Dressing and vanity area positioned beside the window, with a suspended leather-cushioned bench extending along the glazing.
Simply Home – Master bedroom featuring dark timber wall panels, a softly illuminated headboard and expansive views through full-height windows.
Simply Home – View across the bed towards the dark timber wardrobe wall and integrated television console.
Simply Home – Window-side bench detail beneath fluted dark timber panelling, creating a quiet place to read and enjoy the view.
More Homes By Hock Hoon
bottom of page