top of page

Understated Grandeur

Understated Grandeur

Calmly composed and regal, this three-bedroom apartment located in the central region reflects the owner’s deep appreciation for understated materials and grandeur. Formerly cluttered with makeshift cabinetry works, a baby grand piano and loose fittings, the previous layout felt inefficient, sparse and disconnected. 

To restore the sense of grandeur and warmth to this apartment, creating ample storage, hidden between wall panelling was key. A balance of warm wood panels, understated textures and lighting strategy was employed throughout the apartment to creates depth and softness to the space.

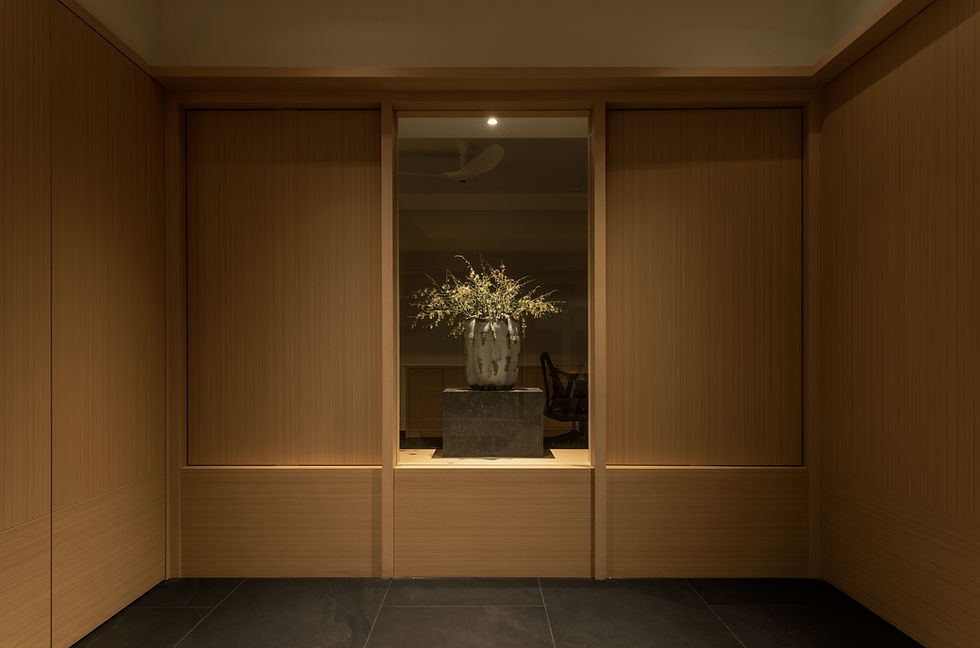
Understated Grandeur entry portal framed by full-height timber wall panelling, revealing the living space beyond.
Understated Grandeur baby grand piano positioned prominently within the living area, framed by warm timber finishes.

To accentuate the entryway, full-height storage spaces and wall panels line the entire foyer area that frames up as a portal upon entering. A delicate balance of clean lines and soft textures fills the main living space to create a calm and endearing understated feel.

Understated Grandeur baby grand piano set within a softly illuminated corner, creating a focal point within the living space.
Understated Grandeur living room featuring concealed storage behind timber wall panelling, layered lighting and a calm material palette.
Understated Grandeur reading corner with floor-to-ceiling curtains, warm timber detailing and a quiet, intimate atmosphere.

Anchoring the main living area, the baby grand piano was placed prominently in the living space, along with a custom rug that extends gracefully into the sofa area, expanding the living space subtly without feeling obtrusive visually. A full height feature open shelf integrated with a sliding door into the private quarters was used to add character and conversation to the apartment. 

Understated Grandeur dining area overlooking the baby grand piano, framed by warm timber finishes and soft ambient lighting.
Understated Grandeur open-plan living and dining space anchored by a baby grand piano, custom shelving and a calm material palette.
Understated Grandeur illuminated feature shelving integrated within full-height timber cabinetry, displaying curated objects and books.
Understated Grandeur feature shelving detail with integrated lighting, warm timber finishes and curated display pieces.
Understated Grandeur dining area positioned between the living space and kitchen, connected through framed openings and warm timber detailing.
Understated Grandeur kitchen viewed through a framed opening, featuring integrated cabinetry and a restrained material palette.

In the Kitchen, storage efficiency was rethought to maximise on storage spaces and dead corners. A range of kitchen system was seamlessly integrated into the custom millworks to maintain a clean and minimal look throughout. A separate pantry was also carved out adding additional countertop and storage space, keeping the entire space fully utilised. 

Understated Grandeur kitchen viewed towards the living and dining areas, featuring integrated cabinetry and framed spatial connections.
Understated Grandeur kitchen featuring warm timber cabinetry, integrated appliances and continuous under-cabinet lighting.
Understated Grandeur dining area framed by a full-height feature shelf and a frosted glass sliding door leading to the private quarters.
Understated Grandeur transition space featuring a frosted glass sliding door balanced against a full-height display shelf, leading to the private quarters beyond.
Understated Grandeur study featuring custom shelving, a built-in desk and expansive city views beyond.
Understated Grandeur study overlooking the city skyline, framed by warm timber finishes and soft ambient lighting.
Understated Grandeur study detail featuring a desk lamp, curated reading materials and night views across the city.
Understated Grandeur master bedroom entrance framed by timber fins and reeded glass panels, creating a gentle transition into the sleeping area.

Entering into the Master Bedroom, one immediately steps into a dedicated walk-in wardrobe that flows seamlessly into the ensuite and sleeping area. Separated by full-height timber fins and reeded glass panel, the sleeping area seamlessly blends privacy and lightness to the space.

Understated Grandeur bedside detail featuring reeded glass panels, warm timber finishes and soft ambient lighting.
Understated Grandeur master bedroom featuring a timber headboard wall, layered lighting and floor-to-ceiling curtains.
Understated Grandeur wardrobe-lined corridor leading from the master suite entrance towards the sleeping area.
Understated Grandeur master suite organised as a sequence of wardrobe corridor, sleeping area and ensuite beyond.
Understated Grandeur master bathroom featuring a floating vanity, integrated storage and softly illuminated mirror cabinetry.
Understated Grandeur bathroom designed with a walk-in shower, integrated bathtub and warm neutral finishes.
More Homes By Hock Hoon
bottom of page