top of page

Interlace

Interlace

Enveloped by sweeping panoramic windows with a dynamic layout overlooking the lush treeline of Southern Ridges Park, this two-bedroom apartment located at Interlace was conceived to sensitively reflect the nature beyond into its interior that exudes warmth, yet feels grounded.

Interlace dining island featuring Verde Alpi marble surfaces, integrated seating and sculptural pendant lighting.
Interlace recessed display niche with concealed lighting and handcrafted ceramic vessels.
Interlace timber door detail with rich wood grain and brass hardware.

In the main living area, a feature island – featuring Verde Alpi marble and stainless steel panels were conceived as a centrepiece where hosting, work and dining functions happen around the island, forming intimate conversations and productive work.

Chosen for its deep green hue and fine white veins, the Verde Alpi marble adds a flair of calmness and dynamic ingenuity to the space. To break the irregularity of the main living space, herringbone timber flooring paired with a combination of dark wood tones and metallic finishes were also sensitively applied to enhance the space with warmth and gravitas. 

Interlace recessed display niche with concealed lighting and handcrafted ceramic vessels.
Interlace marble island detail with dark timber joinery, wall-mounted lighting and refined material contrasts.
Interlace kitchen island with Verde Alpi marble countertop, pendant lighting and expansive corner windows.
Interlace dining area featuring marble island, dark timber panelling and layered ambient lighting.
Interlace living and dining area featuring a Verde Alpi marble island, dark timber cabinetry and panoramic treetop views.
Interlace open-plan interior with a marble dining island, warm timber finishes and a seamless connection between living and kitchen spaces.
Interlace panoramic window framing views of Southern Ridges greenery, with a built-in window ledge and natural daylight.

To bring emphasis of the greenery into the main living space, a portal frame with angled mirrors on both sides frames the view, visually extending the view of the treeline inwards into the apartment. Mirrors were also strategically placed at the pantry area to bring in the lush treeline views into every corner of the space.

Interlace corner glazing overlooking lush treetops, paired with dark timber finishes and an integrated television wall.
Interlace living area framed by panoramic corner windows, with lush greenery views and a Verde Alpi marble island in the foreground.
Interlace living room featuring a leather sofa, built-in window ledge and expansive views across the surrounding treetops.
Interlace open-plan living space with a marble kitchen island, dark timber cabinetry and floor-to-ceiling windows overlooking greenery.
Corridor at Interlace apartment with light oak herringbone flooring and a dark timber storage cabinet with an integrated light strip. The cabinet marks the former location of a doorway before two rooms were combined to create a larger master suite.
Interlace master bedroom with low platform bed, wraparound corner windows and panoramic views of Southern Ridges greenery.

In the master bedroom area, a more pared back approach was taken, giving greater emphasis to the 270-degree unblocked view of the park. To capitalise on the panoramic views of the park, the second bedroom was combined with the master bedroom to create an open study and walk-in wardrobe, opening the space physically and visually.

Interlace bedroom overlooking Southern Ridges greenery, featuring a low platform bed and continuous window ledge.
Interlace master bedroom with wraparound corner windows, a low platform bed and panoramic views across the surrounding greenery.
Interlace master bedroom with expansive corner glazing, dark flooring and uninterrupted treetop views.
Interlace bedroom view towards the dressing area, framed by wraparound windows and natural daylight.
Interlace bedside detail featuring a continuous window ledge, integrated reading light and panoramic greenery views.
Interlace master bedroom with a low platform bed, minimalist detailing and expansive views of the surrounding landscape.
Interlace corner window seat overlooking lush treetops, integrated seamlessly into the bedroom architecture.
Interlace platform bed detail with integrated bedside niche, reading light and understated material palette.
Interlace integrated bedside reading light set within dark timber wall panelling, paired with a minimalist platform bed.

Dark stained timber flooring with matching dark wood tones creates a visually minimal space. Minimal built-in cabinetry was also carefully considered to allow the serene views outside to be accentuated while providing functionality and storage. To further enhance the space, automatic roman blinds were specifically chosen, tuning to the owner’s circadian rhythm while adding layers and softness to the space.

Interlace master bedroom looking towards the study area, featuring wraparound windows, a continuous ledge and warm ambient lighting.
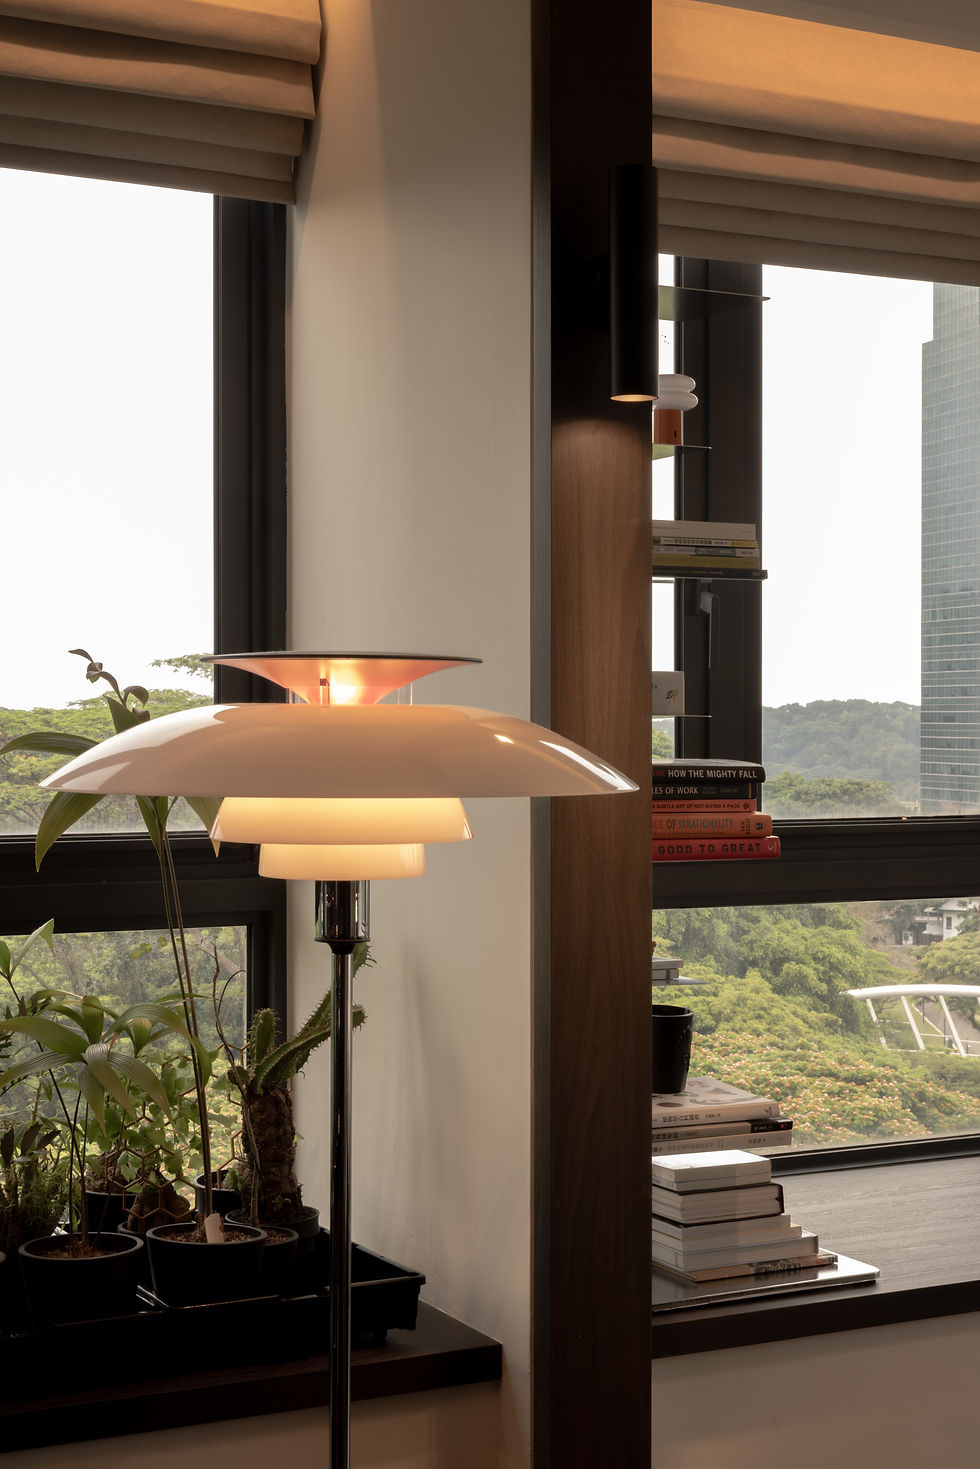
Interlace home office with custom display shelving, curated collections and panoramic greenery views beyond.
Interlace study corner featuring custom shelving, collected objects and views across the surrounding treetops.
Interlace workspace with bespoke storage, display shelving and natural daylight from corner windows overlooking greenery.
More Homes By Hock Hoon
bottom of page